
Specify EMERSPACE
Architects, interior architects, acousticians: the CCTP clause, the sizing method and the reaction to fire rules in public buildings (ERP).
CCTP clause
Furniture package or interior fit-out package. Each requirement below is backed by a test report that we provide at the tender evaluation stage.
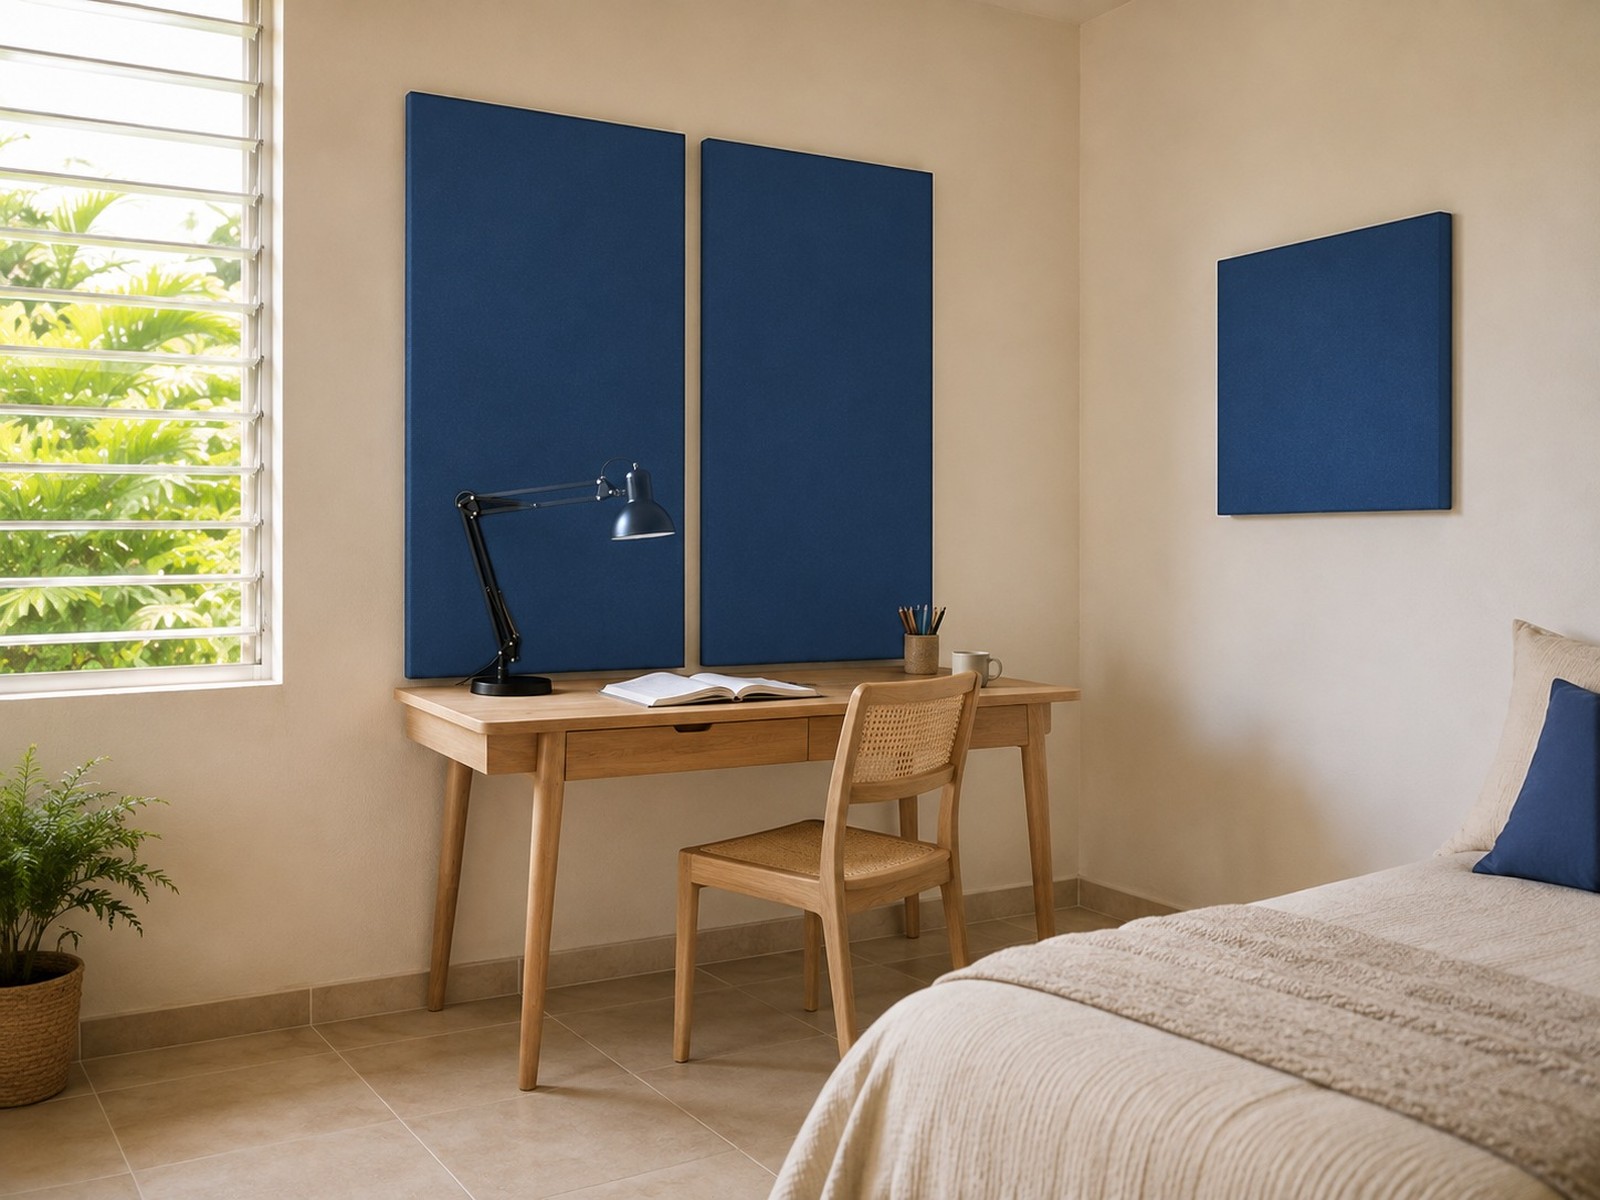
Bio-based acoustic furniture and panels. Supply and installation of sound-absorbing acoustic elements with a bio-based core, such as the EMERSPACE range from EMERWALL, or equivalent, comprising, as referenced on the plan: wall panels on a fixing kit, freestanding desk dividing screens on feet, freestanding partitions on a base, baffles suspended by stainless steel cables.
Required characteristics
- Core made of 90% plant fibres from an agricultural co-product, excluding mineral wools and polyester foams or batts, whether recycled or not.
- Acoustic core 45 mm thick; finished thickness of 50 mm for baffles and wall panels, 53 mm for desk screens and freestanding partitions.
- Core rated sound absorption class B within the meaning of standard NF EN ISO 11654, based on a reverberation room test to NF EN ISO 354 carried out by an accredited laboratory, type A mounting.
- Indoor air emissions rated A+.
- Resistance to termites according to NF EN 117 and to wood-destroying fungi according to NF EN ISO 846, backed by a test report. Requirement justified by the tropical ambient conditions of the site.
- Environmental and health product declaration of the core available on the INIES database, with the climate change impact indicator declared.
- Upholstery textile covering in very heavy-duty contract fabric, abrasion resistance of at least 40,000 Martindale rubs according to NF EN ISO 12947, available in several colours at no extra cost. On desk screens and freestanding partitions, removable and washable cover.
- Delivery lead time of less than four weeks from order.
- Elements delivered complete with their accessories: fixing kit for wall panels (one hanging point, two above 1 m²); four stainless steel cables with hooks fitted in the workshop on baffles, with ceiling anchors and hooks; two feet and their screws for screens (intermediate foot above 1.60 m) and for partitions (with or without castors).
We advise against requiring a numerical αw value on the finished product: the absorption class is justified on the core, with the report in hand. A requirement that cannot be justified at the tender evaluation stage causes the specification to fall.
Sizing
How much surface area
In the order of 20 to 30% of the floor area as absorbent surface. The upper end of the range applies to rooms with a hard floor, a reflective ceiling and telephone use.
Where to place it
Half to two thirds on the ceiling, the rest on two opposite walls between 1 and 2 m from the floor. Treating all four walls costs a third more for a marginal gain.
The desk screen
It does not treat the reverberation of the room volume: it cuts direct transmission between facing workstations. It is specified in addition to baffles.
Reaction to fire in public buildings (ERP)
Reaction to fire requirements for interior fit-out only apply to buildings open to the public (ERP). In offices governed by the French Labour Code, no requirement of this kind applies to these elements. In an ERP, they depend on the family and the location (French order of 25 June 1980, articles AM 1 to AM 19):
| Element | Article | Requirement |
|---|---|---|
| Wall panels in a room | AM 9 | None as long as the panels cover less than 20% of the room’s vertical walls; C-s3, d0 or M2 above that |
| Panels in a circulation area or staircase | AM 3 and AM 4 | Wall requirement: from C-s3, d0 or M2 to B-s2, d0 or M1 depending on the escape route |
| Desk screens, freestanding partitions | AM 15 and AM 16 | Main fit-out: category M3 |
| Suspended baffles | AM 10 or AM 5 | M1, or B-s3, d0 (C-s3, d0 if solid parts remain below 50% of the floor area), depending on the inspection body’s interpretation |
In practice, the acoustic treatment of a room stays well below 20%: a few square metres of panels for a 25 m² room. For any other case in an ERP, contact us before specifying: we will tell you which families and configurations can be justified for your building.
Receive the EMERSPACE file
Technical data sheet, core test reports, CCTP clause in text format: tell us about the project and we will send you the documents.