
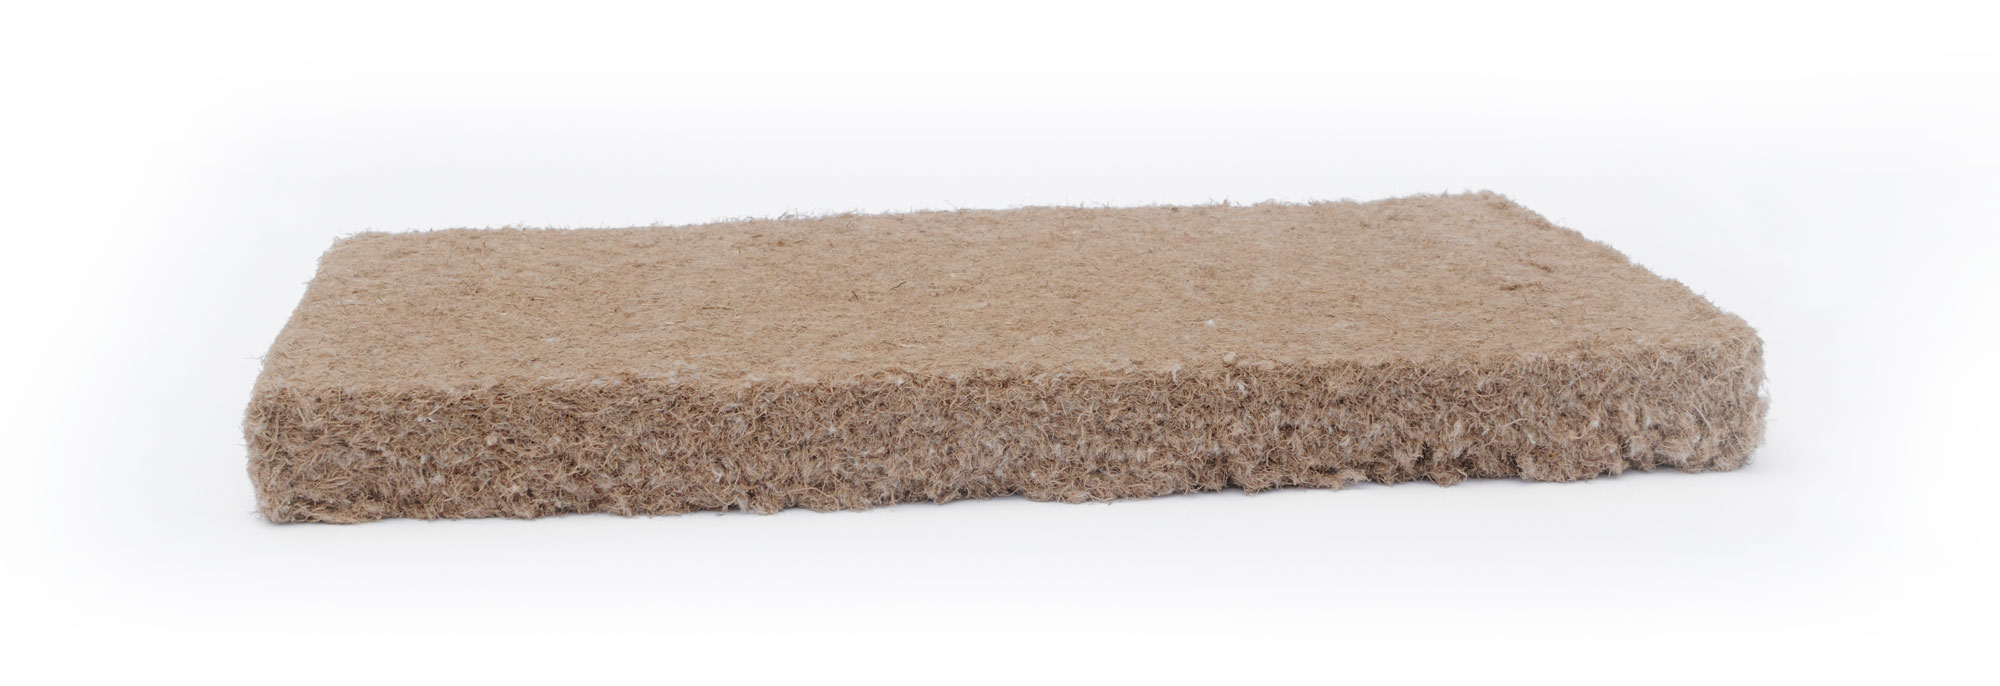
Specify EMERFLEX
The specification file, ready to reuse
Architects, project managers, design offices: EMERFLEX is specified by its characteristics, like any insulation, and approved by the inspection body on the basis of documents.
Can it be used in public contracts? Yes, and it already has been.
EMERFLEX has been installed in the roof of a multi-unit housing programme in Martinique (501 m²) and in partitions on a 42-dwelling project in Guadeloupe (more than 1,000 m²). On a multi-unit housing project in French Guiana including a category 5 public building (ERP), the inspection body raised no objection to its use in lofts, on the basis of the technical data sheet and the test reports.
This is how it works for any insulation: the contract specifies the insulation by its characteristics and the system by its description, and the inspection body approves on the basis of the technical file we provide. We go before it with you.
Part 1. Roofs and lofts
Sloping roofs under metal sheet or tile covering with exposed roof framing, unconverted lofts over ceilings, under metal roof sheeting in technical and sports buildings. 62 mm for R = 1.50 m².K/W, 100 mm for R ≥ 2.40 m².K/W when the RTAA DOM or an incentive scheme requires it.
Two configurations, from top to bottom
| Project | Configuration |
|---|---|
| Without inspection body (villa, extension) | Roof covering, roofing underlay, 20 mm ventilated air gap, EMERFLEX |
| With inspection body (public building, multi-unit housing, public contract) | Roof covering, roofing underlay, synthetic felt acting as vapour barrier and moisture absorber, EMERFLEX |
CCTP clause, roof framing and roof covering package or insulation package
Roof thermal insulation. The insulation installed in sloping roofs or lofts shall be a plant-based bio-based insulation, in semi-rigid panels, for example sugarcane bagasse fibre or wood fibre, or equivalent, meeting the minimum characteristics below, demonstrated by test reports from accredited laboratories. It shall be installed under a roofing underlay, with an intermediate synthetic felt, in accordance with the manufacturer’s technical file submitted to the inspection body. Any equivalent product meeting all of these characteristics will be accepted.
Required characteristics
| Property | Requirement | Standard |
|---|---|---|
| Type | Plant-based bio-based insulation, semi-rigid panel, bio-based content ≥ 70% by mass | Manufacturer’s declaration |
| Thermal resistance | R ≥ 1.50 m².K/W in 62 mm, R ≥ 2.40 m².K/W in 100 mm | R = e / λ, λ according to NF EN 12667 |
| Thermal conductivity | λ ≤ 0.041 W/(m.K) | NF EN 12667 |
| Density | ≥ 50 kg/m³ | NF EN 1602 |
| Reaction to fire | Euroclass E minimum | NF EN 13501-1 |
| Indoor air emissions | Class A+ | Order of 19 April 2011 |
| Termites | Demonstrated by testing: total mortality of exposed termites, non-palatable material | NF EN 117, accredited laboratory |
| Wood-decay fungi | Demonstrated by testing | NF EN ISO 846 |
| Installation | Roofing underlay and synthetic felt, according to the manufacturer’s technical file | Inspection body approval |
DPGF
| No. | Description | Unit |
|---|---|---|
| 2.1 | Roof covering and roof framing, excluding insulation, all associated work | m² |
| 2.2 | Roofing underlay and synthetic felt, supply and installation | m² |
| 2.3 | Supply of bio-based insulation compliant with the CCTP clause, 62 mm thick (or 100 mm) | m² |
| 2.4 | Installation surcharge for semi-rigid bio-based insulation in sloping roofs, cutting and layout | m² |
Solar factor: under a roof covering with absorption α ≤ 0.6 (light colours), EMERFLEX 62 mm achieves S ≤ 0.03; above that, allow for 100 mm or solar protection. The detailed calculation →
Under metal sheeting, the insulation works at around 37 °C: for the same declared R of 1.55, EMERFLEX keeps an R of 1.41 in service, glass wool 1.24 (temperature-corrected lambda). From 100 mm upwards, the mass of EMERFLEX adds a real thermal time lag: 1 h 15 min in 100 mm, 4 h 15 min in 200 mm, compared with half an hour at most for glass wool of the same declared R (NF EN ISO 13786 calculation). The thermal simulator →
The supply of the insulation must remain a separate line item. The installation surcharge line makes all bidders price the actual extra time of a semi-rigid panel: bids remain comparable and the installer is paid for their time.
Part 2. Partitions, wall linings and suspended ceilings
72/48 and 98/62 internal partitions, framed wall linings, suspended ceilings and plenums, separating partitions. 45 mm in standard partitions, 62 mm when a thermal resistance of 1.50 m².K/W is required.
Fire behaviour: the rules depend on the use of the premises
| Regulatory framework | Text | Requirement for the insulation |
|---|---|---|
| Housing | Order of 31 January 1986 | No reaction-to-fire requirement for the interior fit-out of dwellings |
| Public buildings (ERP) | Safety regulations of 25 June 1980, article AM 8 | Combustible insulation permitted behind a thermal barrier. 12.5 mm plasterboard (BA13) is a barrier accepted without justification in vertical walls. In suspended ceilings in public buildings, the assembly must demonstrate 1-hour fire resistance. |
| Labour Code | Order of 5 August 1992 | Requirement only if the floor of the top level is higher than 8 m |
The plasterboard on steel framing system with a Euroclass E insulation with a density greater than 50 kg/m³ is accepted by plasterboard system manufacturers. EMERFLEX meets both criteria. Outside the scope: EI 120 partitions and high-rise buildings (IGH), where a non-combustible insulation is still required.
CCTP clause, partitions, wall linings and suspended ceilings package
Core insulation. The insulation installed in the core of internal partitions, wall linings and suspended ceilings shall be a plant-based bio-based insulation, in semi-rigid panels, for example sugarcane bagasse fibre, wood fibre or cellulose wadding, or equivalent, meeting the minimum characteristics below, demonstrated by test reports from accredited laboratories. Any equivalent product meeting all of these characteristics will be accepted.
Required characteristics
| Property | Requirement | Standard |
|---|---|---|
| Type | Plant-based bio-based insulation, semi-rigid panel, bio-based content ≥ 70% by mass | Manufacturer’s declaration |
| Density | ≥ 50 kg/m³ | NF EN 1602 |
| Reaction to fire | Euroclass E minimum | NF EN 13501-1 |
| Thermal conductivity | λ ≤ 0.041 W/(m.K) | NF EN 12667 |
| Sound insulation of the system | Rw ≥ 39 dB, 72/48 partition, single-layer BA13 on both faces, 45 mm insulation. Rw ≥ 46 dB, 98/62 partition, single-layer BA18S on both faces | NF EN ISO 717-1, accredited laboratory |
| Sound absorption | αw ≥ 0.80, class B | NF EN ISO 11654, NF EN ISO 354 test |
| Indoor air emissions | Class A+ | Order of 19 April 2011 |
| Termites | Demonstrated by testing: total mortality of exposed termites, non-palatable material | NF EN 117, accredited laboratory |
| Wood-decay fungi | Demonstrated by testing | NF EN ISO 846 |
DPGF
| No. | Description | Unit |
|---|---|---|
| 1.1 | Internal partition or wall lining, excluding insulation: metal framing, boards, tapes, jointing and finishes, all associated work | m² |
| 1.2 | Supply of bio-based insulation compliant with the CCTP clause, 45 mm thick (or 62 mm) | m² |
| 1.3 | Installation surcharge for semi-rigid bio-based insulation, cutting and layout | m² |
Environmental award criterion
Proposed wording for the consultation rules, indicative weighting of 10 to 20%:
Environmental value of the bid, assessed with regard to the share of bio-based material incorporated in the materials of the package, expressed in kilograms of bio-based material per square metre of work, and the greenhouse gas emissions linked to transporting the materials to the site, expressed in kilograms of CO2 equivalent. The bidder provides a one-page note justifying these two values.
Documents provided on request
- EMERFLEX 45 mm and 62 mm technical data sheets
- Reaction to fire classification report, Euroclass E (LNE)
- Sound insulation reports for the two partition systems, Rw 39 and 46 dB
- CSTB and LNE sound absorption reports, class B
- Indoor air emissions report, A+ (LNE)
- FCBA termite (NF EN 117) and fungi (NF EN ISO 846) reports
- Technical and regulatory note on fire behaviour in partitions and suspended ceilings, AM 8 argument
- Roof installation guide, two configurations
- Thermal calculation note for your project
CEE incentives for roofs
| Residential, overseas territories | Commercial buildings, overseas territories | |
|---|---|---|
| Sheet | BAR-EN-106 | BAT-EN-106 |
| Thermal resistance | R ≥ 1.5 m².K/W | R ≥ 1.2 m².K/W |
| Installer | RGE quality mark required | Professional, no RGE requirement |
These sheets apply to the insulation of roofs and lofts, never to partitions or suspended ceilings. They require neither ACERMI nor a technical assessment: a manufacturer’s document stating the thermal characteristics of the installed product is sufficient. We provide it.
References
| Project | Work | Contractor, year |
|---|---|---|
| Balata, OZANAM programme, multi-unit housing (Martinique) | Roof, 501 m² | AOMCC, 2025 |
| Tiny Creole House (Martinique) | Three houses, roof | SAS ARROJO, 2025 |
| Villas and renovations with exposed roof framing (Martinique) | Roofs | RENOU Charpente, TOP Rénov’ Antilles, GTS, 2024 to 2026 |
| Dugazon, 42 dwellings, SIKOA (Guadeloupe) | Drywall partitions, more than 1,000 m² in 45 mm | PLAFODECO, 2025 |
| Crédit Mutuel branch (Martinique) | Partitions, 386 m² | CAA Agencement, 2025 |
Receive the specification file
Tell us the project, the package and whether or not there is an inspection body: we will send you the appropriate documents and configuration.