
Installer area
Install EMERFLEX, with no unpleasant surprises
Carpenters, roofers, drywall installers: everything you need to price accurately, install quickly and get paid for your time. Free access, no registration.
What to know before you price the job
EMERFLEX is a semi-rigid panel. Compared with a roll, installing the insulation takes about 20% longer. Across the whole job, this is a small part of your quote, provided you price it in from the start. An installer who discovers this time up on the roof makes no money: an installer who priced it in does.
The right saw removes most of this gap. A utility knife is not suitable.
How to install
A semi-rigid 1200 × 600 mm panel, 60 kg/m³, that is cut with a saw and installed between rafters, between studs or between trussed rafters.
Tools
A saw, not a utility knife
Handsaw, alligator saw, portable or fixed band saw. A suitable blade removes most of the extra installation time.
Your PPE
Gloves, safety glasses and dust mask when cutting.
Storage
Can be stored outdoors, always protected from water.
On roofs
The configuration installed on successful jobs, from top to bottom.
- Metal sheet or tile roof covering
- Roofing underlay
- 20 mm ventilated air gap, on counter-battens
- EMERFLEX 62 mm between rafters, edge to edge
Key points
- The air gap. The insulation must not touch the roofing underlay: keep the 20 mm, and keep the air gap ventilated.
- Metal sheet fixings. They must not pierce the underlay: the counter-battens provide the necessary height.
- Joints. Panels edge to edge, with no gaps between them or against the rafters. With two layers, stagger the joints of the second layer.
- No vapour barrier in this configuration.
- Inspection body. On a public building (ERP), a multi-unit housing project or a public contract, the specified configuration replaces the air gap with a synthetic felt. Ask us before ordering.
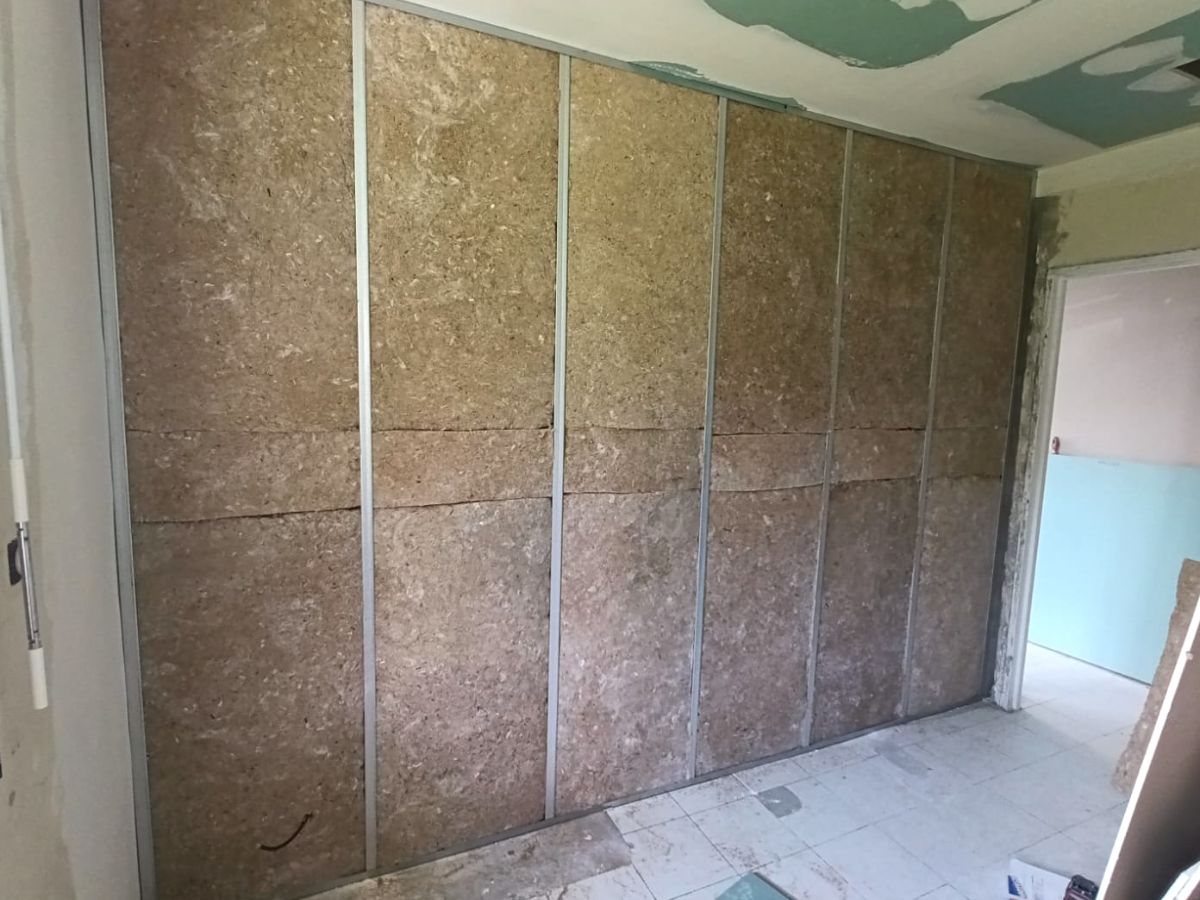
In partitions and wall linings
- Top and bottom metal tracks
- M48 studs: single up to 2.50 m high, double up to 3.05 m, in accordance with DTU 25.41
- Routing of electrical conduits if needed
- EMERFLEX 45 mm between studs, edge to edge
- Fixing the plasterboard
On timber frame: same steps, studs installed in accordance with DTU 31.2 and 25.41.
In unconverted lofts
- Between trussed rafters: hangers installed in accordance with DTU 25.41, insulation between ties, clip-on furring channels, plasterboard
- On the floor: first layer with staggered joints, second layer laid crosswise
Reference codes of practice: DTU 25.41 (plasterboard), DTU 31.2 (timber frame), DTU 20.1 (masonry).
Installer questions
How do you cut the panel?
With a saw, not a utility knife. A handsaw or alligator saw is enough, a band saw is faster for large runs.
Is a vapour barrier needed on roofs?
Not in the configuration with a ventilated air gap. On a project subject to an inspection body, the specified configuration includes a synthetic felt that acts as a vapour barrier.
What about moisture under the metal sheeting?
Under metal sheeting, everything picks up moisture: the question is what releases it. A panel ventilated over an air gap is good building practice, and that is the practice we follow.
Will the panel sag?
No. At 60 kg/m³, the semi-rigid panel stays where it was installed.
What about termites?
EMERFLEX was tested by FCBA to standard NF EN 117: all exposed termites die, the material is not palatable to them. It was also tested against wood-decay fungi (NF EN ISO 846).
A panel is damaged, what should you do?
It can be replaced panel by panel. No spray foam, no point of no return.
Which thickness for the CEE grant?
62 mm on roofs: R = 1.50 m².K/W, the threshold required for residential buildings. The 45 mm (R = 1.10) is designed for partitions and suspended ceilings.
Charging for installation
The extra time for a semi-rigid panel is priced in euros per m², not as a percentage. Priced in from the quote, it gets paid.
Price in euros, not as a percentage
The 20% extra time applies to a single task: installing the insulation. Not the roof framing, not the roof covering, not the whole job. Here is how to reflect it in your quote, with your own figures.
| Step | Example calculation | Your figures |
|---|---|---|
| 1. Your installation price for roll insulation | €17/m² | €…/m² |
| 2. Extra time for the semi-rigid panel on this task | + 20 % | + 20 % |
| 3. Your EMERFLEX installation price | €20.40/m², i.e. €3.40/m² more | €…/m² |
| 4. On a 140 m² villa roof | €476 of extra installation, to be invoiced | … € |
Indicative example to illustrate the method: replace each line with your own times and rates. Ask your distributor or our team for supply prices.
The standard quote line
Supply and installation of EMERFLEX 62 mm bio-based insulation, R = 1.50 m².K/W, between rafters, under roofing underlay and 20 mm ventilated air gap. Unit: m².
Full quote example, villa roof
| Description | Unit |
|---|---|
| Removal and disposal of the old roof covering, if renovation | m² |
| Roofing underlay, supply and installation | m² |
| Counter-battens for 20 mm ventilated air gap | m² |
| Supply and installation of EMERFLEX 62 mm bio-based insulation, R = 1.50 m².K/W, between rafters | m² |
| Metal sheet roof covering, supply and installation | m² |
On a contract with technical specifications (CCTP), ask for or propose a separate line “installation surcharge for semi-rigid bio-based insulation, cutting and layout”, in €/m². All bidders price the same thing, nobody is penalised.
The CEE grant
On roofs, EMERFLEX 62 mm insulation is eligible for French Energy Savings Certificates (CEE) (EDF Agir Plus programme).
- Houses, dwellings: BAR-EN-106 sheet, R ≥ 1.5 m².K/W, RGE installer.
- Offices, shops, hotels, schools: BAT-EN-106 sheet, R ≥ 1.2 m².K/W, no RGE requirement.
For the application file, a manufacturer’s document specifying the thermal characteristics of the installed product is sufficient. We provide it on request.
Arguments for your client
- “I don’t know it.” Other carpenters have already installed it: RENOU, TOP Rénov’, GTS.
- “It’s new.” LNE, Ginger CEBTP and FCBA reports: the same laboratories as for wool insulation.
- “What about moisture?” A panel ventilated over an air gap is good building practice.
- Termites. Tested against termites and wood-decay fungi.
- Rain on the metal roof. A panel that absorbs noise, class B.
- Local. Made in Ducos, no container to wait for.
Get listed
EMERWALL trains and lists the professionals who install its solutions. The request takes two minutes with the form below.
How it works
01
Training
With our technical team, on your types of job: configuration, tools, cutting, key points.
02
A first supported job
We remain available during installation. You take a few photos as the job progresses.
03
Listing
Your company appears in the list of approved installers in your territory.
What listing gives you
Visibility
Your company is featured on emerwall.eu, in the list for your territory.
Installation requests
Requests from private individuals and project owners in your area are passed on to you.
CEE file
The manufacturer’s document on thermal characteristics, for your client’s grant application.
Direct line
Direct access to our technical team and to the installation documents.
Request training or listing
Carpenter, roofer, drywall installer: tell us who you are and what you install. We will get back to you to schedule the training, then the listing on emerwall.eu.
Our partner installers
Companies that know EMERFLEX and have already installed it. Hover over a card (or tap it) for their contact details. Do you install EMERFLEX and want to be listed here? Request the training and listing.
Partitions, wall linings, suspended ceilings
PLAFO DECO
Plastering, partitions, suspended ceilings
ZI Jarry, 1293 rue de l’Industrie
97122 Baie-Mahault
Mon to Fri, 7am to 4pm
CAA Martinique
Interior fit-out, partitions
Habitation Génipa, 580 chemin des Digues
97224 Ducos
0596 51 68 91contact@caa-martinique.frcaa-martinique.frDirections
L’Agence du Bâtiment
Structural work, fit-out, partitions
Lotissement Dillon Stade, 2 rue Georges Eucharis
97200 Fort-de-France
Roofing and roof framing
AOMCC
Steel roof framing, roofing
Terres Sainville, 5 rue Alexandre Trissot
97200 Fort-de-France
Mon to Thu, 8am to 12pm and 1pm to 5pm
Fri, 8am to 2pm
Renou Charpente
Timber roof framing
97270 Saint-Esprit
G3C
Timber roof framing, roofing, timber frame
4 lotissement Caraïbe, ZAC de Moudong Centre
97122 Baie-Mahault
Mon to Fri, 7am to 5pm
They have installed it
Carpenters, roofers and drywall installers who already install EMERFLEX in Martinique and Guadeloupe.
They install EMERFLEX
| Company | Trade | Projects |
|---|---|---|
| AOMCC | Roof framing and metal roofing | Roof of an OZANAM multi-unit housing programme in Balata, 501 m², 2025 |
| SAS ARROJO | Builder, Tiny Creole House | Roofs of three houses, 2025 |
| RENOU Charpente | Roof framing | Villa roofs with exposed framing, since 2024 |
| TOP Rénov’ Antilles | Renovation | Roofs and partitions, since 2024 |
| Gouttière Service (GTS) | Roofing | Roofs, since 2024 |
| PLAFODECO | Plastering | Partitions for 42 SIKOA dwellings in Dugazon (Guadeloupe), over 1,000 m², 2025 |
| CAA Agencement | Interior fit-out | Partitions for a Crédit Mutuel branch, 386 m², 2025 |
Stuck on an installation?
Call our technical team, even for a small question. That’s what it’s there for.
A job to price?
Send us the area and configuration: we will help you choose the right thickness and system.