
EMERFLEX · thermal and acoustic insulation
The bagasse insulation made in Martinique
Thermal and acoustic insulation panels made in Ducos from more than 90% local sugarcane bagasse.
Under the roof covering → Partitions → Wall linings → Suspended ceilings →
EMERFLEX insulation panels
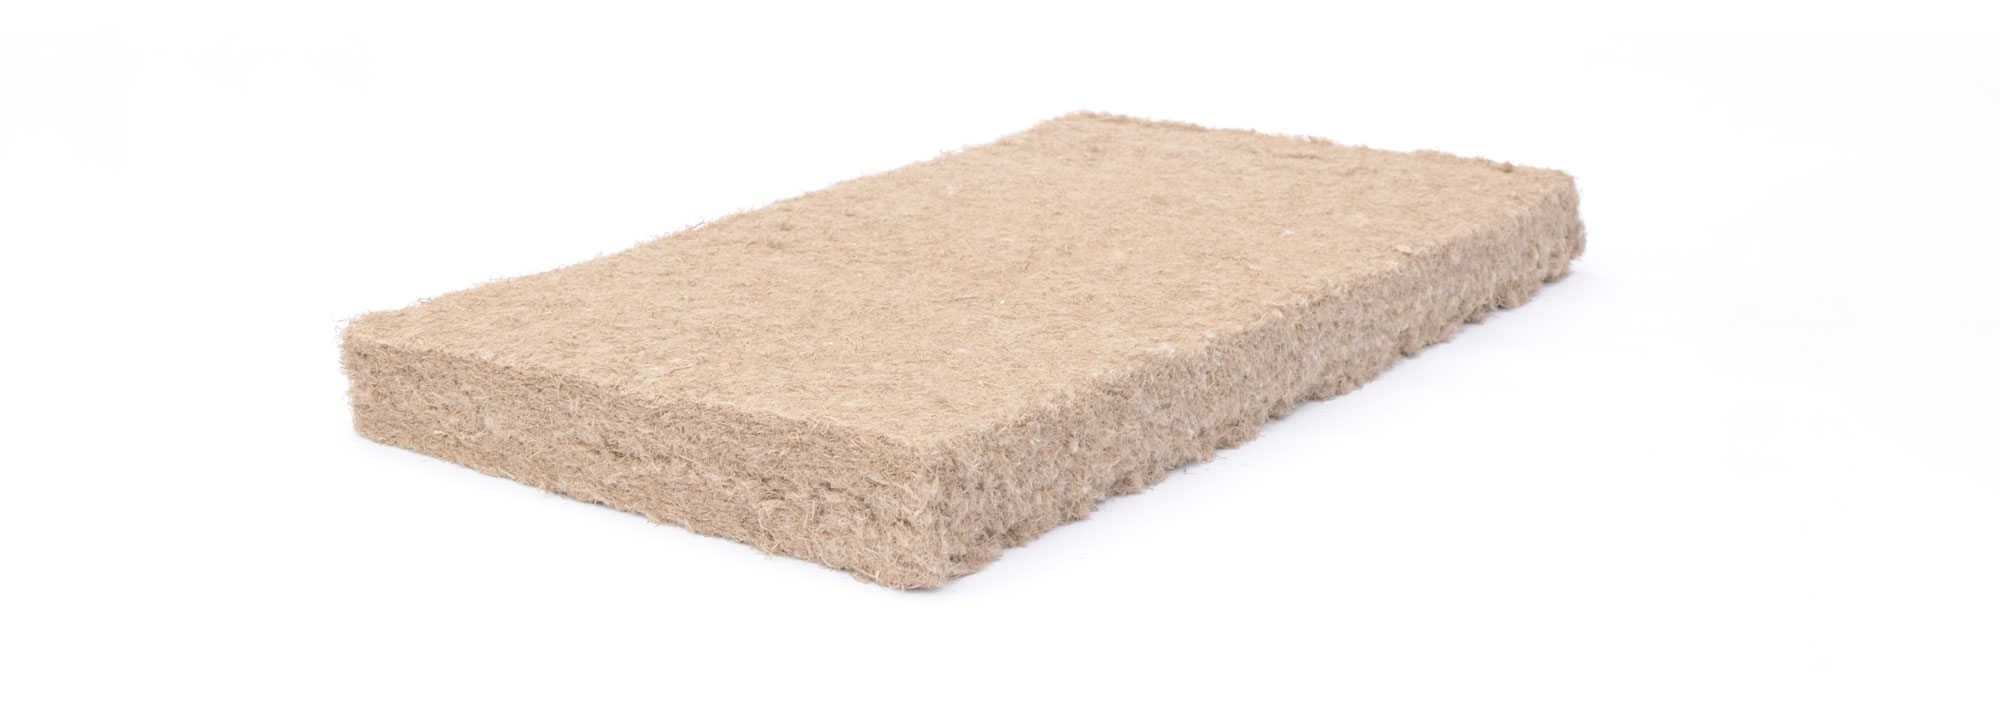
EMERFLEX panels insulate against heat and noise, in roofs as well as in partitions. They are made in Ducos from more than 90% local sugarcane bagasse.
- Bonded with thermofusible fibres, without glue.
- Semi-rigid 1200 × 600 mm panel, 60 kg/m³: it does not sag.
- From 45 to 100 mm thick: 45 mm for partitions, wall linings and suspended ceilings; 62 mm for roofs and lofts (R = 1.50 m².K/W); 100 mm when more resistance is needed (R = 2.45 m².K/W).
- Beyond 100 mm: custom EMERFLEX, made to order for your project.
- Tested against termites and wood-decay fungi by FCBA.
- For new build and renovation: housing, commercial buildings, public projects.
+90%bagasse
R 1.50in 62 mm
EEuroclass
Bsound absorption
A+indoor air
FCBAtermite tested
FDESINIES database
60kg/m³
DucosMartinique
Technical data
| Property | Value | Reference |
|---|---|---|
| Thermal conductivity | λ = 0.041 W/(m.K) | NF EN 12667 |
| Thermal resistance | R = 1.10 m².K/W in 45 mm, 1.50 m².K/W in 62 mm | R = e / λ |
| Density | 60 ± 5 kg/m³ | NF EN 1602 |
| Composition | 90 to 95% bagasse, 5 to 10% thermofusible fibres | Manufacturer’s declaration |
| Reaction to fire | Euroclass E | NF EN 13501-1, LNE |
| Sound absorption | Class B (αw from 0.80 to 0.85 depending on thickness) | NF EN ISO 11654, LNE and CSTB |
| Sound insulation | Rw = 39 dB in a 72/48 partition, 46 dB in a 98/62 partition | NF EN ISO 717-1, Ginger CEBTP |
| Indoor air emissions | Class A+ | LNE |
| Termites | Total termite mortality, non-palatable material | NF EN 117, FCBA |
| Wood-decay fungi | Resistance demonstrated by testing | NF EN ISO 846, FCBA |
| Environmental data | Third-party verified FDES, available in the INIES database | INIES |
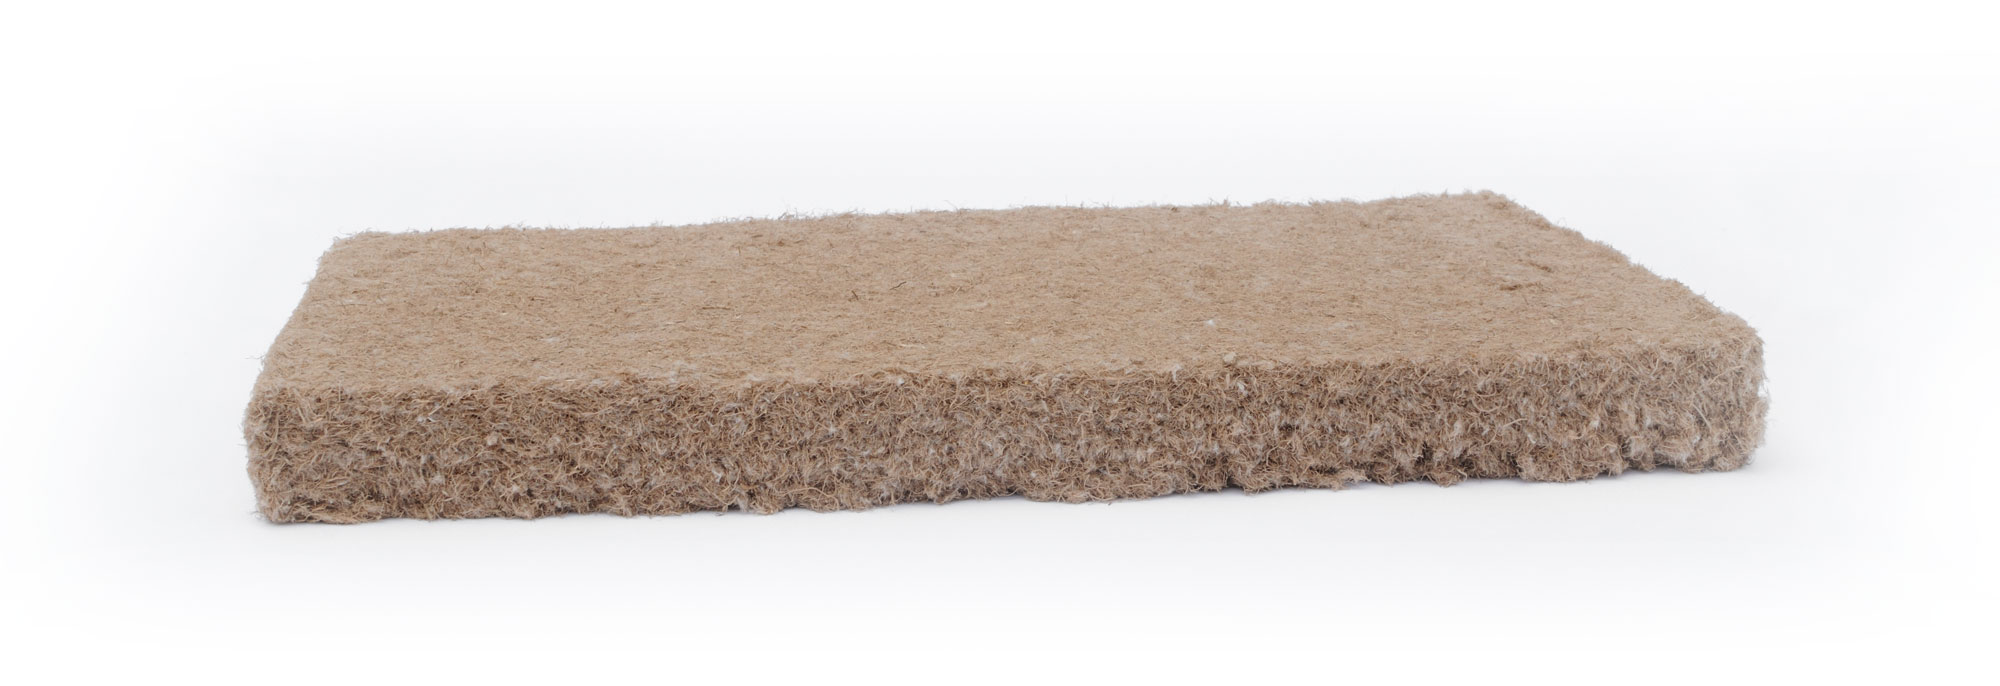
1200 × 600 mm.
60 kg/m³.
A semi-rigid panel that does not sag, made in Ducos from more than 90% sugarcane bagasse. From 45 to 100 mm thick, and thicker made to measure.
Under the roof covering: the system
Under metal sheeting that rattles in the rain, a panel that absorbs. In roofs, EMERFLEX is installed as a system, from top to bottom:
- Metal sheet or tile roof covering
- Roofing underlay
- 20 mm ventilated air gap on counter-battens
- EMERFLEX 62 mm between rafters
No vapour barrier in this configuration. On a project subject to an inspection body (public buildings, multi-unit housing, public contracts), the air gap is replaced by a synthetic felt. We will tell you which applies from our very first exchange.
Termites
Tested against termites and against wood-decay fungi, by FCBA.
Stability
60 kg/m³: the panel does not sag and stays where the carpenter installed it.
Rain on metal roofing
Class B sound absorption, measured in an accredited laboratory.
Local
Made in Ducos: no container to wait for, no project dragging on.
Roof insulation eligible for CEE (French energy savings certificates) (EDF Agir Plus programme): R ≥ 1.5 m².K/W in residential (BAR-EN-106 sheet, RGE-certified installer), R ≥ 1.2 m².K/W in commercial buildings (BAT-EN-106 sheet). EMERFLEX 62 mm meets both. Incentives and schemes →
Thermal simulator: EMERFLEX compared with other insulation materials
Choose the EMERFLEX thickness and an insulation material to compare, at the same declared thermal resistance, under metal roof sheeting in full sun. Calculation according to NF EN ISO 13786.
Calculation assumptions
Calculation according to NF EN ISO 13786 (dynamic thermal characteristics), using the transfer matrix of a homogeneous layer subjected to a sinusoidal variation over 24 hours. The metal roof sheeting varies from 25 °C at night to 65 °C at its hottest, around 1pm, and it is assumed to be in contact with the insulation: this is the least favourable case, a ventilated air gap improves the result. The room is kept at 27 °C, with an internal surface resistance Rsi = 0.17 m².K/W (downward heat flow, NF EN ISO 6946). The temperature displayed is that of the underside of the insulation, on the room side. Thermal time lag: delay between the heat peak at the ceiling and the peak of the metal roof sheeting. Conductivities are declared at 10 °C; under metal roof sheeting, the insulation works at a higher temperature, and the calculation corrects λ to the mean temperature of the layer. EMERFLEX: declared R of each thickness (1.10; 1.55; 2.38; 3.93; 4.76), 162 mm = 100 + 62 mm and 200 mm = 2 × 100 mm installed in two layers, increase in λ of 0.143 mW/(m.K) per °C measured by the CSTB (report DEB-25-00060991, measurements at 10 and 23 °C, extrapolated beyond); ρ = 60 kg/m³; c = 1.79 kJ/(kg.K), measured by the LNE. Other insulation materials: common values from the literature, at a thickness giving the same declared R; increase in λ per °C based on the review published in Journal of Building Engineering (2021): glass wool 0.32, rock wool 0.19, polystyrene 0.10, natural fibres 0.20 mW/(m.K), with polyester wadding taken as natural fibres in the absence of published data. Thin bubble insulation: 10 mm for 0.6 kg/m², with the claimed R of 1.45 m².K/W between two non-ventilated air gaps, counted as massless resistances, without temperature correction; it is not placed on the map. Calculated temperatures, not measured: indicative result, to be confirmed by a thermal study for a given project.
Calculated temperatures, not measured: metal roof sheeting in contact with the insulation (least favourable case, without a ventilated air gap), room at 27 °C. Conductivities are corrected according to the temperature of the insulation. The calculation gives the temperature of the underside of the insulation, on the room side. The solar factor and RTAA DOM compliance are checked separately. Indicative result, to be confirmed by a thermal study for a given project.
The solar factor
For a social housing provider, it is often the first figure they look at. The solar factor S measures the share of solar radiation received by an opaque wall or roof that is transmitted into the dwelling. The lower it is, the better the wall or roof protects against heat.
S ≤ 0.03
Roofs and horizontal surfaces
S ≤ 0.09
Walls of main rooms
These are the RTAA DOM thresholds for new housing in Guadeloupe, Martinique, French Guiana and Réunion. They are also the two insulation criteria used by the tax credit for the renovation of social housing in the French overseas territories.
How it is calculated
S = 0.074 × α × Cm / (R + 0.2)
- α: absorption coefficient of the outer surface, which depends on the colour (given in the colour chart of the metal sheeting or coating manufacturer). The darker the colour, the higher α.
- Cm: shading coefficient, which takes solar protection into account (overhangs, over-roof). It equals 1 without protection.
- R: thermal resistance of the wall or roof, in m².K/W. This is where the insulation comes in.
Roofs: which EMERFLEX thickness?
| Roof covering absorption | EMERFLEX 62 mm (R = 1.50) | EMERFLEX 100 mm (R = 2.45) |
|---|---|---|
| α = 0,6 | ✓ S ≈ 0.026 | ✓ S ≈ 0.017 |
| α = 0,8 | above S ≈ 0.035 | ✓ S ≈ 0.022 |
| α = 1.0 (black) | above S ≈ 0.044 | ✓ S ≈ 0.028 |
In practice: if the roof covering absorption does not exceed 0.6 (light colours, according to the manufacturer’s colour chart), EMERFLEX 62 mm is enough to achieve S ≤ 0.03. Above that, move up to 100 mm, or add solar protection, such as a ventilated over-roof, which lowers Cm.
Walls: EMERFLEX 45 mm wall lining
With an EMERFLEX 45 mm wall lining (R = 1.10), the solar factor of a wall stays below 0.06 whatever its colour, against a threshold of 0.09. Without insulation, a light-coloured concrete wall already exceeds 0.10.
Indicative calculations, under the most unfavourable assumption: Cm = 1 (no solar protection) and only the resistance of the insulation taken into account. The regulatory calculation for the project is carried out by the design office; we provide it with the product characteristics and the installation configuration.
Partitions, wall linings and suspended ceilings
EMERFLEX 45 mm is installed between metal or timber studs, behind plasterboard, in accordance with DTU 25.41. A 72/48 partition with BA13 boards achieves Rw = 39 dB. In public buildings (ERP), the plasterboard acts as the thermal barrier required by article AM 8 of the fire safety regulations: the inspection body approves on the basis of documents, as for any insulation.
Where to buy
At EMERWALL, in Ducos, and from our distributors in Martinique and Guadeloupe. On quotation, available within a few days: no container to wait for.
EMERWALL, DucosPoint MatVivre en BoisBATIRTOP MartiniqueCottrellGEDIMATPLAFODECO, Jarry
Documentation
EMERFLEX 45 mm and 62 mm technical data sheetsOn request →
Test reports: fire, acoustics, termites, indoor airResults →
Environmental data (FDES)INIES database →
Installation in roofs, partitions and loftsHow to install →
CCTP and DPGF specification clausesSpecify →
CEE incentives for roofs (BAR-EN-106, BAT-EN-106)Incentives →
Find out more
Specify EMERFLEX
Architects, project managers, design offices: CCTP clauses, DPGF and supporting documents.
Install EMERFLEX
Carpenters, plasterers, installers: installation, invoicing the installation, listing.
Projects
Roofs, partitions and suspended ceilings insulated with EMERFLEX in Martinique and Guadeloupe.
A project with EMERFLEX?
Technical data sheet, test reports, thermal calculation note: we send you the documents relevant to your project.