
Specify EMERSPACE
Architects, interior architects, acousticians: how to include EMERSPACE in your project, the sizing method and the reaction to fire rules in public buildings (ERP).
Including EMERSPACE in your project
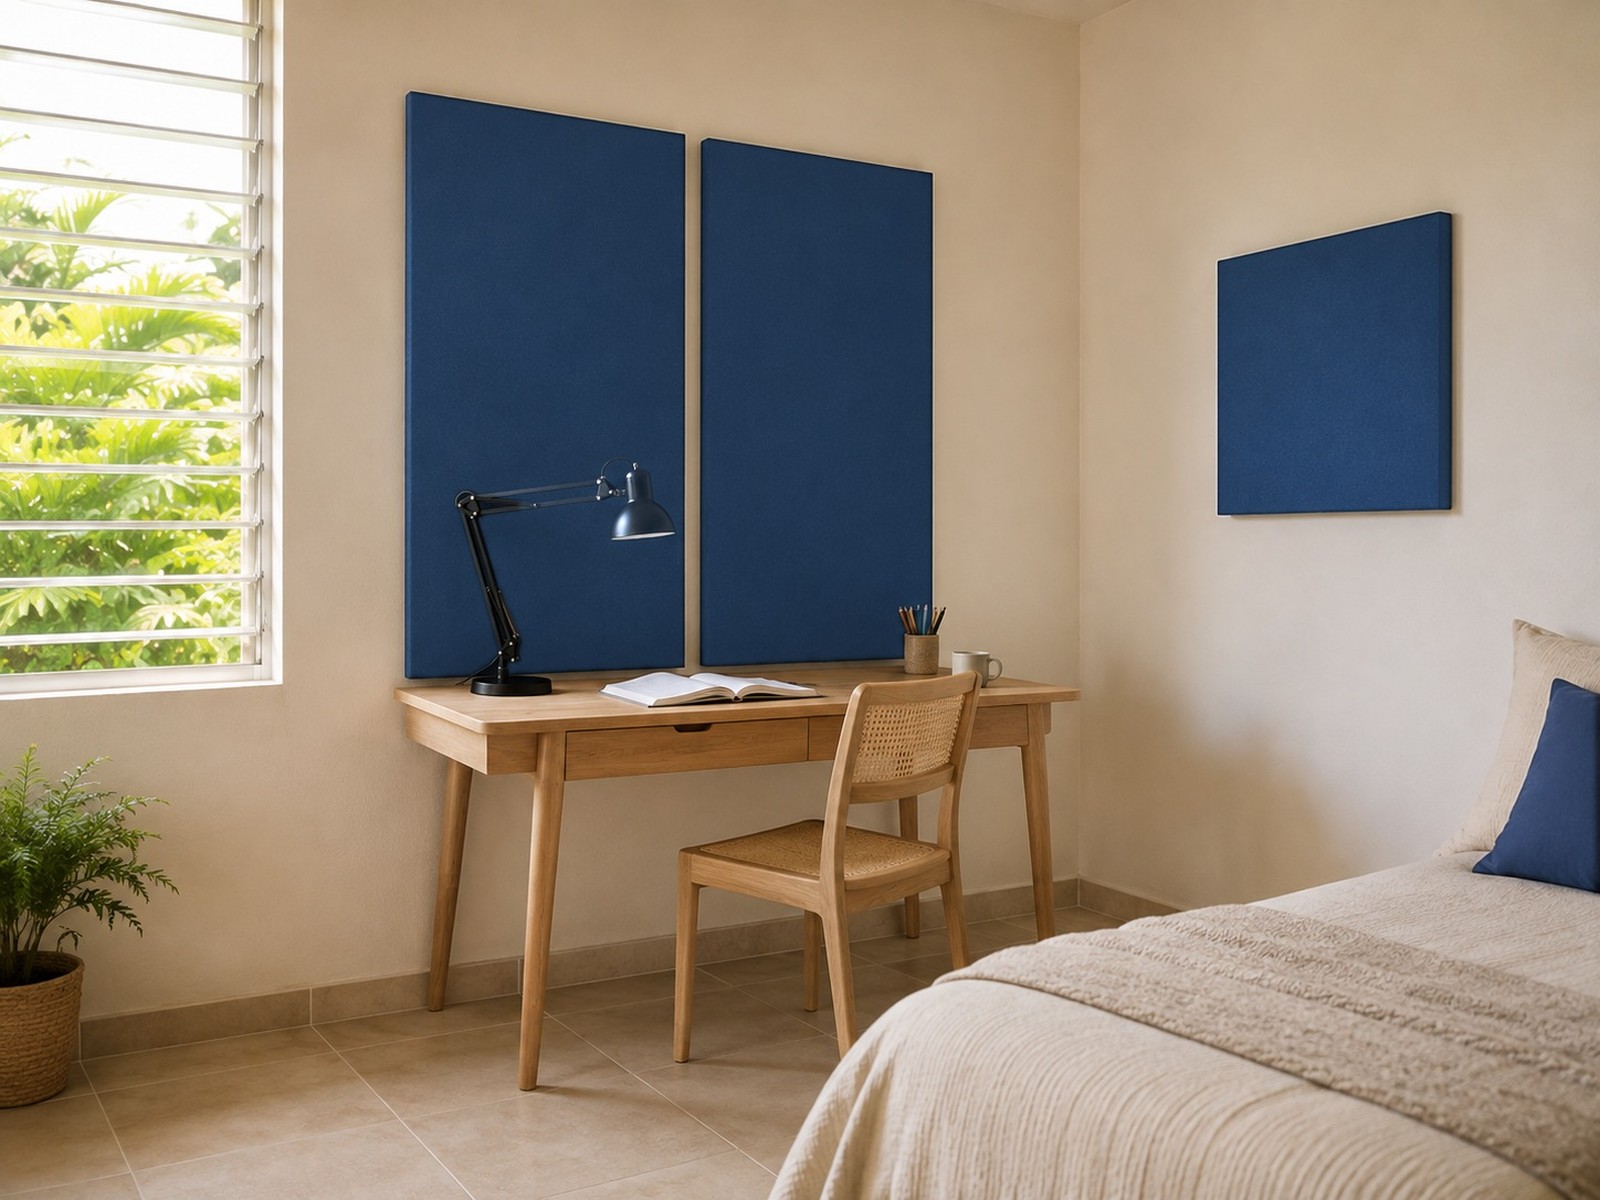
EMERSPACE is acoustic furniture. Desk screens and partitions are placed without any building work, wall panels and baffles are fixed to the wall or to the load-bearing ceiling with the kit supplied. It is bought on quotation, without a dedicated CCTP clause.
- Public procurement in France: below €40,000 excl. VAT, purchase on quotation without prior advertising or competitive tendering (Code de la commande publique, article R2122-8). Above that, furniture or interior fit-out lot.
- Two cores made in Martinique: EMERFLEX (sugarcane bagasse) for desk screens and partitions, EMERTEX (recycled textile from the island’s laundries) for wall panels and baffles.
- EMERFLEX core rated class B for sound absorption (NF EN ISO 11654), A+ for indoor air, tested against termites and wood-decay fungi. EMERTEX core: certification in progress in an accredited laboratory.
- Contract fabric covering rated M1. Removable, washable cover on desk screens and partitions.
- Manufacturing lead time: 15 days minimum.
Our advice: start with a pilot room. Reverberation is measured before and after installation, and the result justifies the rest of the project. Test reports and references on request.
Sizing
How much surface area
In the order of 20 to 30% of the floor area as absorbent surface. The upper end of the range applies to rooms with a hard floor, a reflective ceiling and telephone use.
Where to place it
Half to two thirds on the ceiling, the rest on two opposite walls between 1 and 2 m from the floor. Treating all four walls costs a third more for a marginal gain.
The desk screen
It does not treat the reverberation of the room volume: it cuts direct transmission between facing workstations. It is specified in addition to baffles.
Reaction to fire in public buildings (ERP)
Reaction to fire requirements for interior fit-out only apply to buildings open to the public (ERP). In offices governed by the French Labour Code, no requirement of this kind applies to these elements. In an ERP, they depend on the family and the location (French order of 25 June 1980, articles AM 1 to AM 19):
| Element | Article | Requirement |
|---|---|---|
| Wall panels in a room | AM 9 | None as long as the panels cover less than 20% of the room’s vertical walls; C-s3, d0 or M2 above that |
| Panels in a circulation area or staircase | AM 3 and AM 4 | Wall requirement: from C-s3, d0 or M2 to B-s2, d0 or M1 depending on the escape route |
| Desk screens, freestanding partitions | AM 15 and AM 16 | Main fit-out: category M3 |
| Suspended baffles | AM 10 or AM 5 | M1, or B-s3, d0 (C-s3, d0 if solid parts remain below 50% of the floor area), depending on the inspection body’s interpretation |
In practice, the acoustic treatment of a room stays well below 20%: a few square metres of panels for a 25 m² room. For any other case in an ERP, contact us before specifying: we will tell you which families and configurations can be justified for your building.
Receive the EMERSPACE file
Technical data sheets, EMERFLEX core test reports, installation guides: tell us about the project and we will send you the documents.